
Garage Apron and Threshold · Ashburn, VA
Concrete Garage Apron and Driveway Threshold Planning in Ashburn VA
The short concrete area at a garage can affect drainage, vehicle movement, door operation, and the boundary between old and new work. Document the interface before requesting proposals.
Published November 13, 2026 · Northern Virginia
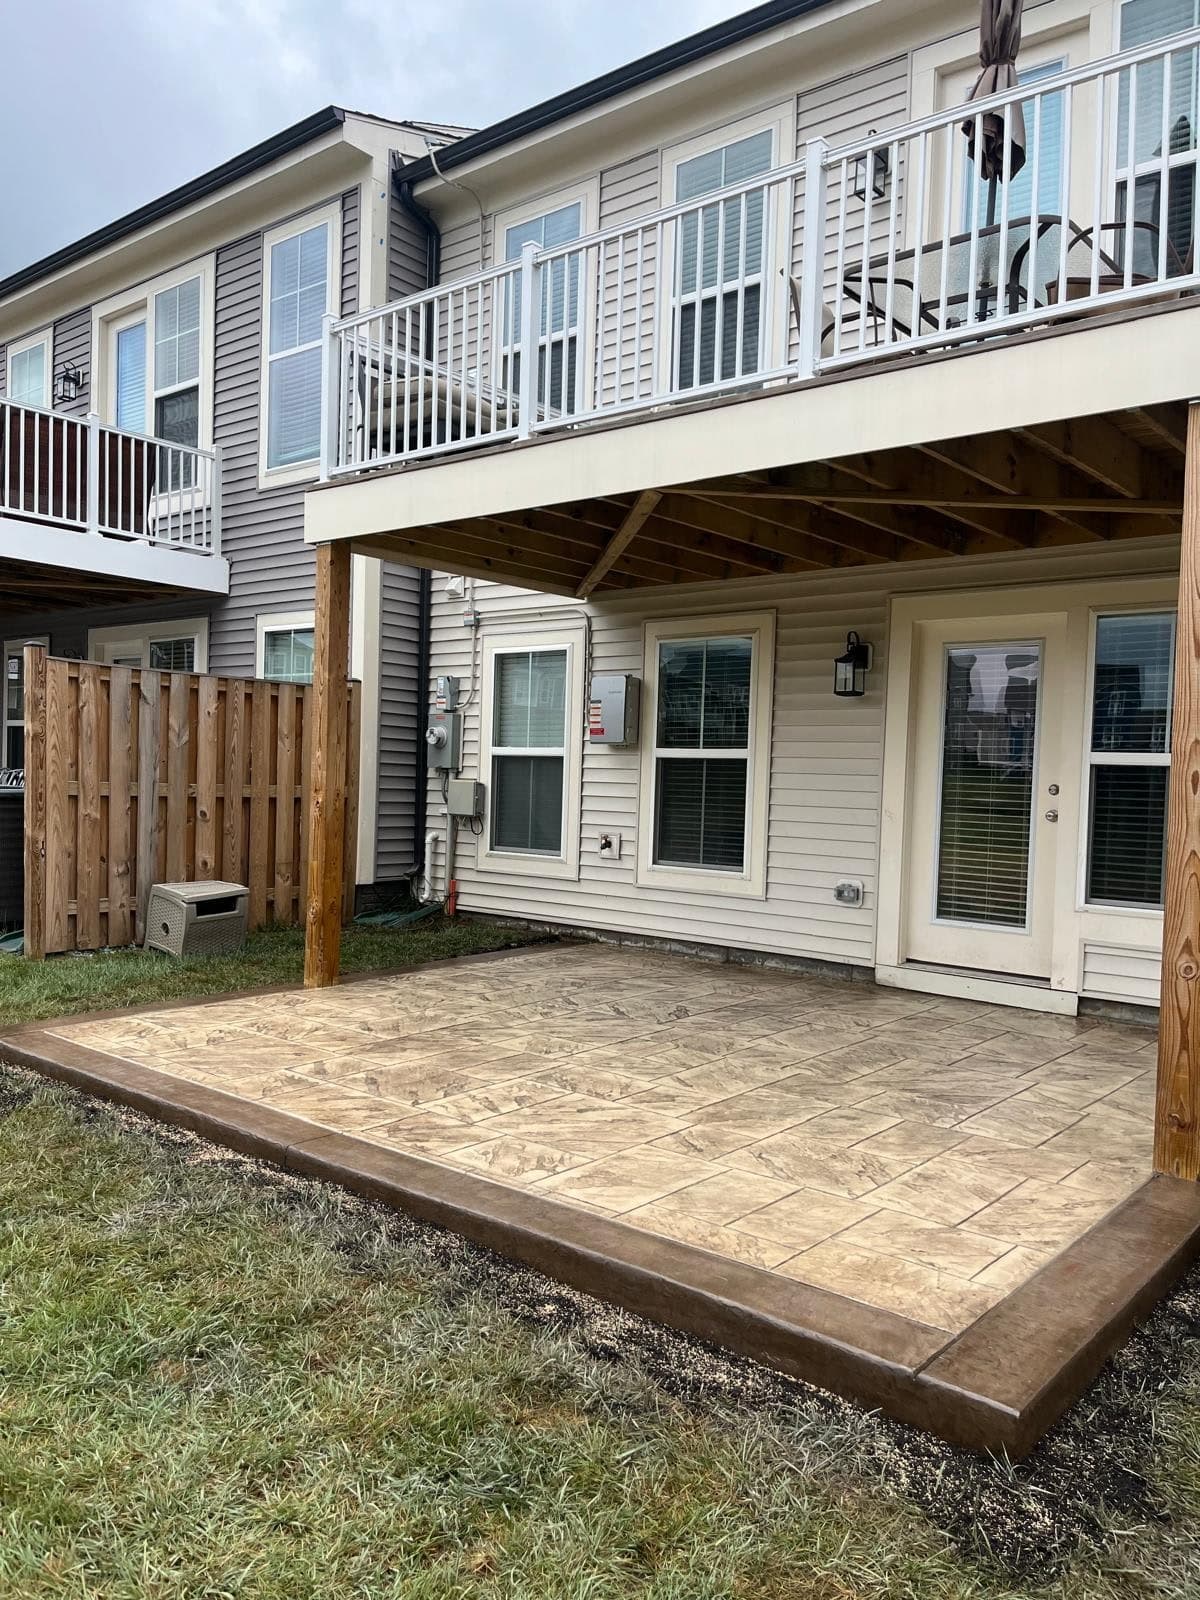
Document the driveway-to-garage condition
Photograph the full driveway, garage opening, door track, threshold, adjacent walks, walls, downspouts, drains, and the grade beyond the work area. Record cracks, settlement, ponding, erosion, broken edges, tire contact, previous patches, and gaps at the transition. Include a straight reference in photos to make changes in elevation easier to discuss.
Note whether the concern occurs during rain, snowmelt, vehicle entry, or garage-door operation. A written observation is more useful than labeling every condition as a failed apron before the site is reviewed.
Separate drainage concerns from surface damage
Cracks and spalling are visible, while water movement depends on surrounding elevations and discharge points. Review roof runoff, downspouts, driveway slope, garage floor, adjoining soil, and any existing drainage components together. Replacing only the visibly damaged strip may not address the broader water path.
Ask bidders to describe how they evaluated the proposed elevations and where surface water is intended to go. The final approach should be based on the property rather than a generic slope or detail copied from another driveway.
Define the removal and replacement boundary
Mark the proposed limits at the garage, driveway, sidewalk, curb, or other connected surface. Ask how the contractor will determine saw-cut or removal lines, protect adjacent concrete, and handle weak or damaged material discovered beyond the expected boundary.
The scope should distinguish apron replacement, wider driveway replacement, patching, joint work, drainage work, and restoration. If the existing driveway is a different material or finish, define the transition rather than assuming it will disappear visually.
Coordinate elevations, joints, edges, and finishes
Review the garage threshold, door clearance, vehicle path, adjacent slabs, steps, walls, and drainage features before forms are set. Discuss how new work will meet each fixed elevation and how joints and edges relate to the existing surfaces and planned replacement limits.
Choose the finish and any decorative treatment with the whole driveway in view. Exact color and texture matching can be uncertain between new and existing concrete, so sample review and acceptance expectations belong in the written scope.
Plan access and use around the garage
Identify vehicle parking, material staging, debris removal, household entry, deliveries, trash pickup, and access to tools or equipment stored in the garage. Coordinate the work window and the contractor instructions for protecting and using the new surface without inventing a universal timeline.
Move vehicles and belongings that block the work zone, and document items that remain. If garage access is essential, discuss sequencing and alternatives before work begins.
Compare Ashburn proposals using the same site information
Give each bidder the same photos, observations, desired boundary, access needs, and finish preferences. Compare evaluation, removal, base and form preparation, drainage coordination, elevations, joints, edge conditions, protection, cleanup, restoration, exclusions, and concealed-condition handling.
Concrete Commander provides concrete installation and repair services through Kenney Construction. A complete threshold scope helps homeowners compare the same work instead of choosing between proposals with different boundaries.
Frequently Asked Questions
Is a garage apron the same as the entire driveway?
Usually the term refers to the transition area near the garage, but proposal boundaries vary. The exact removal and replacement limits should be marked and described in writing.
Will replacing the apron stop water from entering the garage?
That cannot be promised without reviewing the full water path, including driveway and garage elevations, runoff, downspouts, drains, adjacent grade, and the proposed design.
Can new concrete match the existing driveway exactly?
Color and texture can vary with age, materials, finish, weathering, and other conditions. Selection and appearance expectations should be discussed before work starts.
Does Concrete Commander serve Ashburn?
Concrete Commander serves Ashburn and surrounding Northern Virginia communities, subject to project scope and scheduling.
Related Planning Resources
Review the driveway-to-garage transition as one system
Share photos, water observations, the intended repair boundary, finish preferences, and access needs. Concrete Commander can review the concrete scope for your Ashburn property.
Request a Concrete Consultation