Concrete Transition Planning · Centreville, VA
Concrete Driveway and Walkway Transitions in Centreville VA: Plan the Connections
Driveway and walkway planning should connect vehicles, pedestrians, garage and door thresholds, drainage, joints, access, and restoration in one written scope.
Published October 30, 2026 · Northern Virginia
Map every surface the new concrete must meet
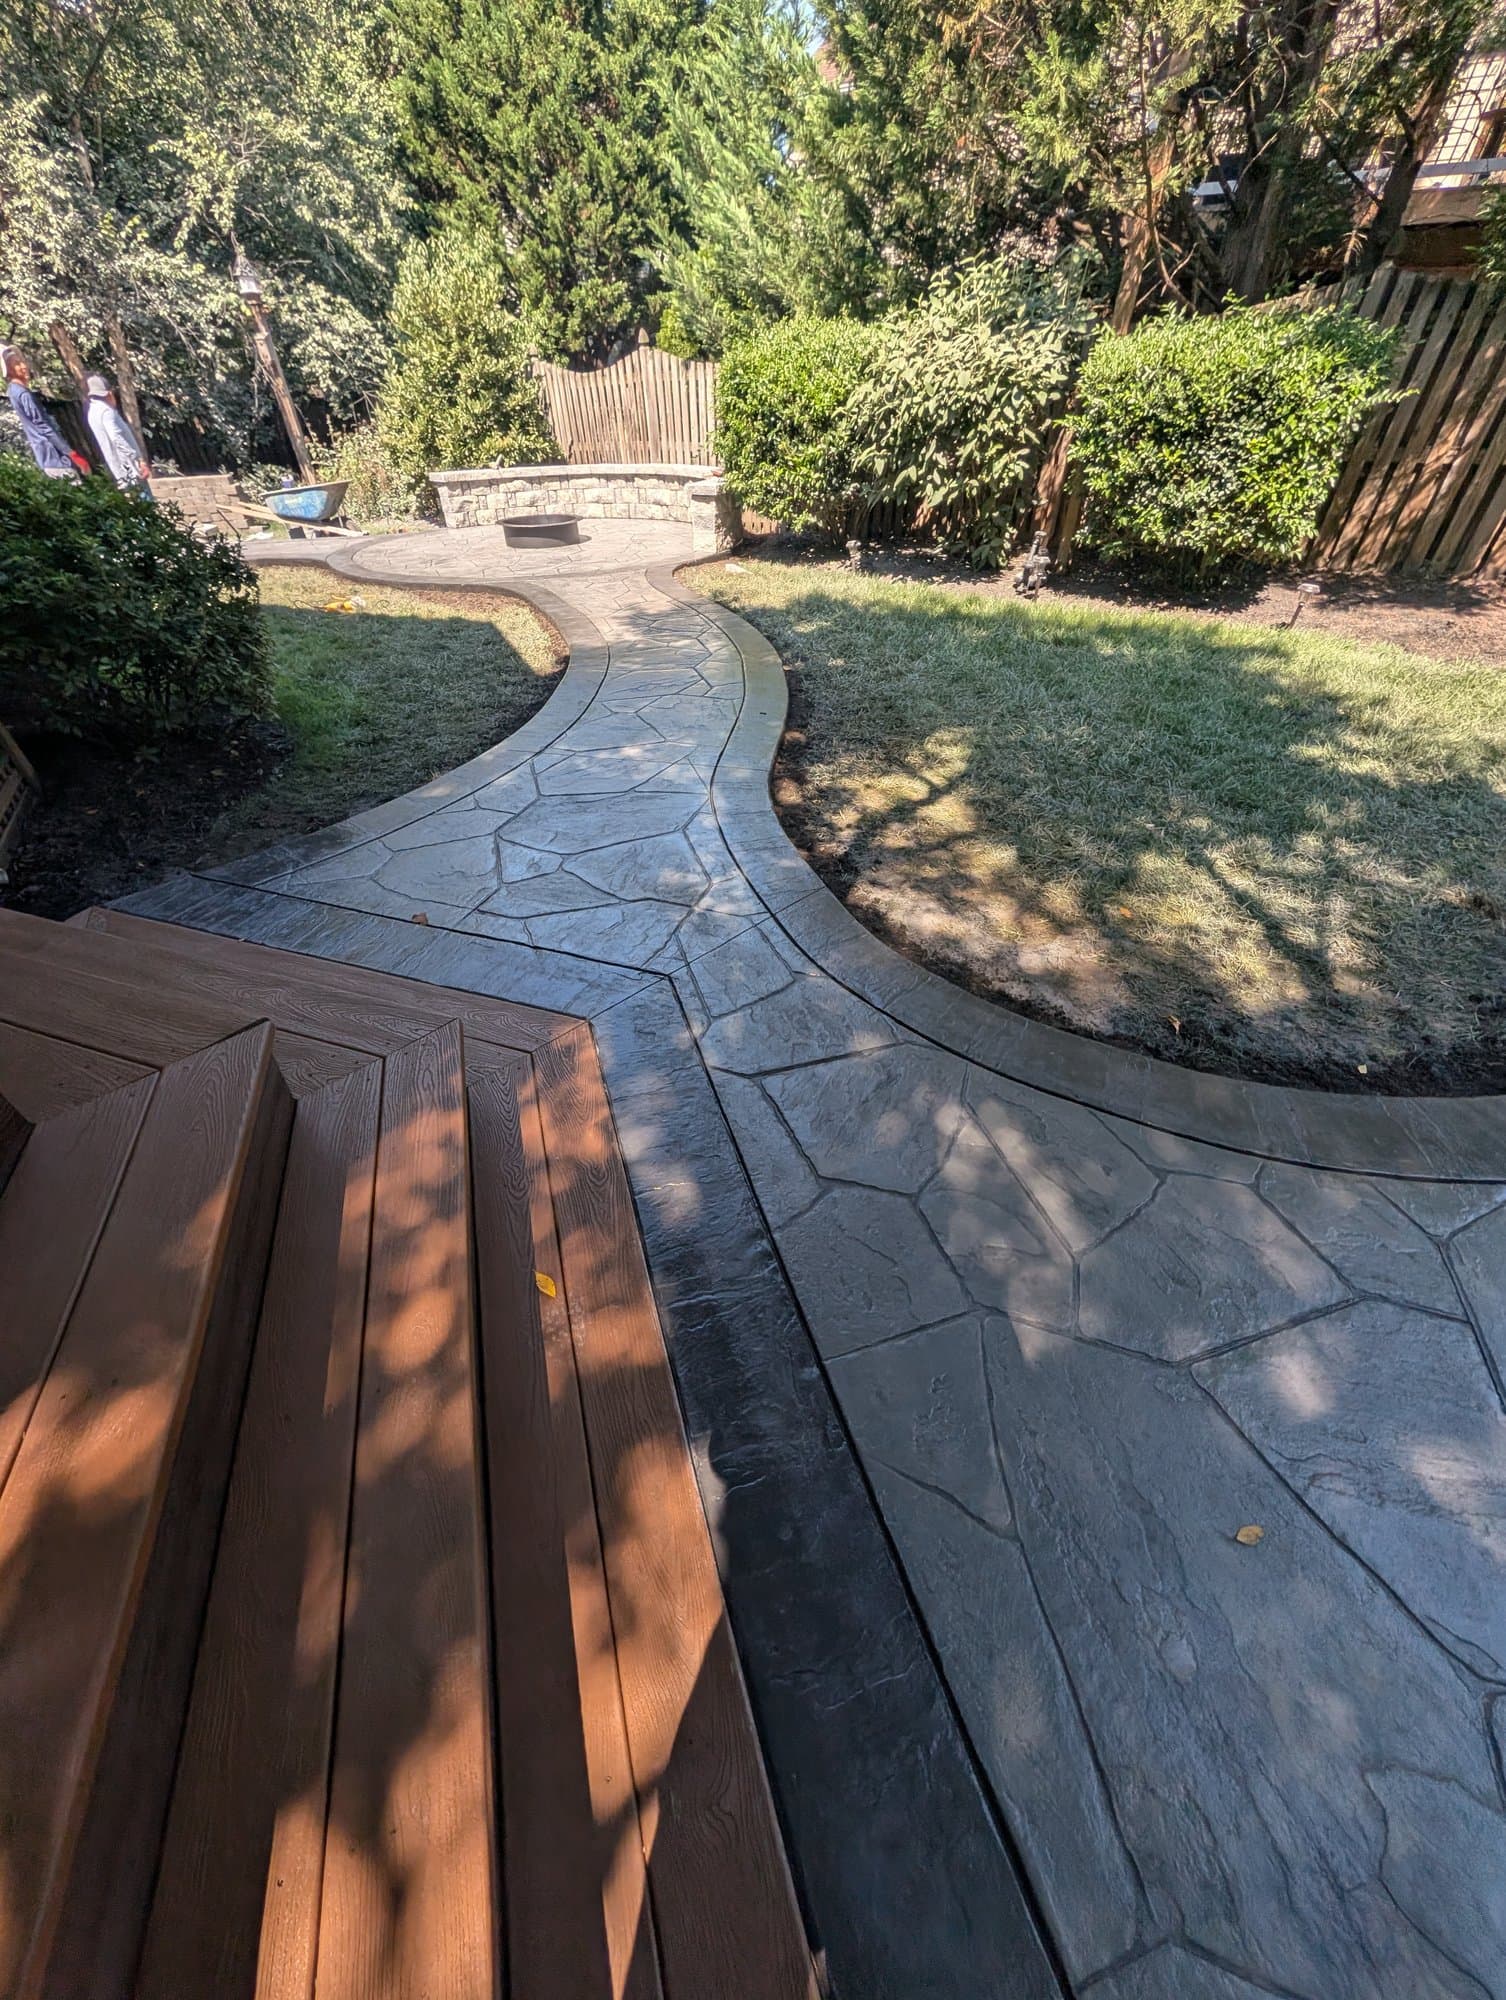
Photograph the full driveway and the connections at the street, garage, walkway, steps, porch, patio, yard, and neighboring paving. Mark doors, gates, utilities, drainage structures, downspouts, planting beds, retaining edges, and any surface that will remain.
Use approximate measurements and a simple sketch to show walking routes, vehicle paths, parking needs, and the areas that create a trip, drainage, or access concern. The replacement or extension boundary should respond to the complete route rather than one isolated crack or edge.
Review elevations at the garage and doors
Document the garage threshold, door clearances, foundation, steps, and the direction water appears to move. Note settled areas, ponding, eroded edges, or places where the concrete meets a different material. These observations help the site review without establishing a final cause or solution.
Ask how proposed elevations will coordinate with fixed thresholds and adjacent surfaces. Drainage, grade, and connection details are property-specific and should be confirmed through the project design and written scope.
Plan the pedestrian route separately from the vehicle path
A driveway may also serve as the path from parking to the front door, side gate, or backyard. Identify where people leave a vehicle, cross the driveway, step onto a walkway, and approach stairs or a porch. Include lighting, handrails, gates, and winter access in the planning conversation.
If a walkway is being added or replaced, define its width, alignment, curves, step transitions, and connection to existing hardscape. The proposal should state whether adjacent landscaping, edging, or drainage work is included.
Define demolition, joints, and edge conditions
Ask the proposal to identify saw cuts, removal, hauling, disposal, excavation, subgrade preparation, base, reinforcement, joints, edges, thickness assumptions, and connections to concrete that remains. The appropriate details depend on the intended use, approved plan, and conditions found on site.
A clear joint and boundary plan helps explain where sections meet and how the work is divided. If demolition reveals a different base or buried condition, the change process should require documentation and approval before additional work proceeds.
Protect access and plan restoration
Discuss where vehicles will park, how residents reach the home, where materials and debris can be staged, and which lawns, planting beds, fences, utilities, or finished surfaces need protection. The project sequence may affect garage use, deliveries, trash collection, and everyday entry.
Restoration boundaries should be written. Ask which disturbed soil, lawn, mulch, paving, masonry, or trim will be repaired and when the route can be used again. Product and site conditions determine the actual access restrictions.
Compare Centreville proposals by the complete connection plan
Give each bidder the same photos, measurements, route goals, drainage observations, and fixed elevations. Ask proposals to itemize demolition, preparation, concrete, reinforcement, joints, finish, transitions, access, protection, cleanup, restoration, and exclusions.
Concrete Commander provides driveways, walkways, steps, patios, repair, and masonry work through Kenney Construction. The final Centreville scope depends on the site review, intended use, surrounding elevations, access, selected finish, and written agreement.
Frequently Asked Questions
Why plan driveway and walkway connections together?
Vehicles, pedestrians, thresholds, steps, grade, drainage, and adjacent surfaces share the same route. Reviewing them together helps define compatible elevations and scope boundaries.
Can the garage threshold determine the driveway elevation?
It is one fixed condition that must be reviewed with the foundation, doors, grade, drainage, and adjacent surfaces. The final approach requires a site-specific plan.
Should restoration be included in the concrete proposal?
The proposal should state which lawn, planting, paving, masonry, or other disturbed areas will be restored and which work is excluded.
Does Concrete Commander serve Centreville?
Concrete Commander serves Centreville and surrounding Northern Virginia communities, subject to project scope and scheduling.
Related Planning Resources
Map the complete route before pricing concrete
Share photos of the Centreville driveway, garage threshold, walkways, steps, drainage paths, adjacent surfaces, and access route. Concrete Commander can review the connection questions for a written scope.
Request a Concrete Consultation